Villa interiors in Jaipur: plan the whole house together
Homes
5 min read
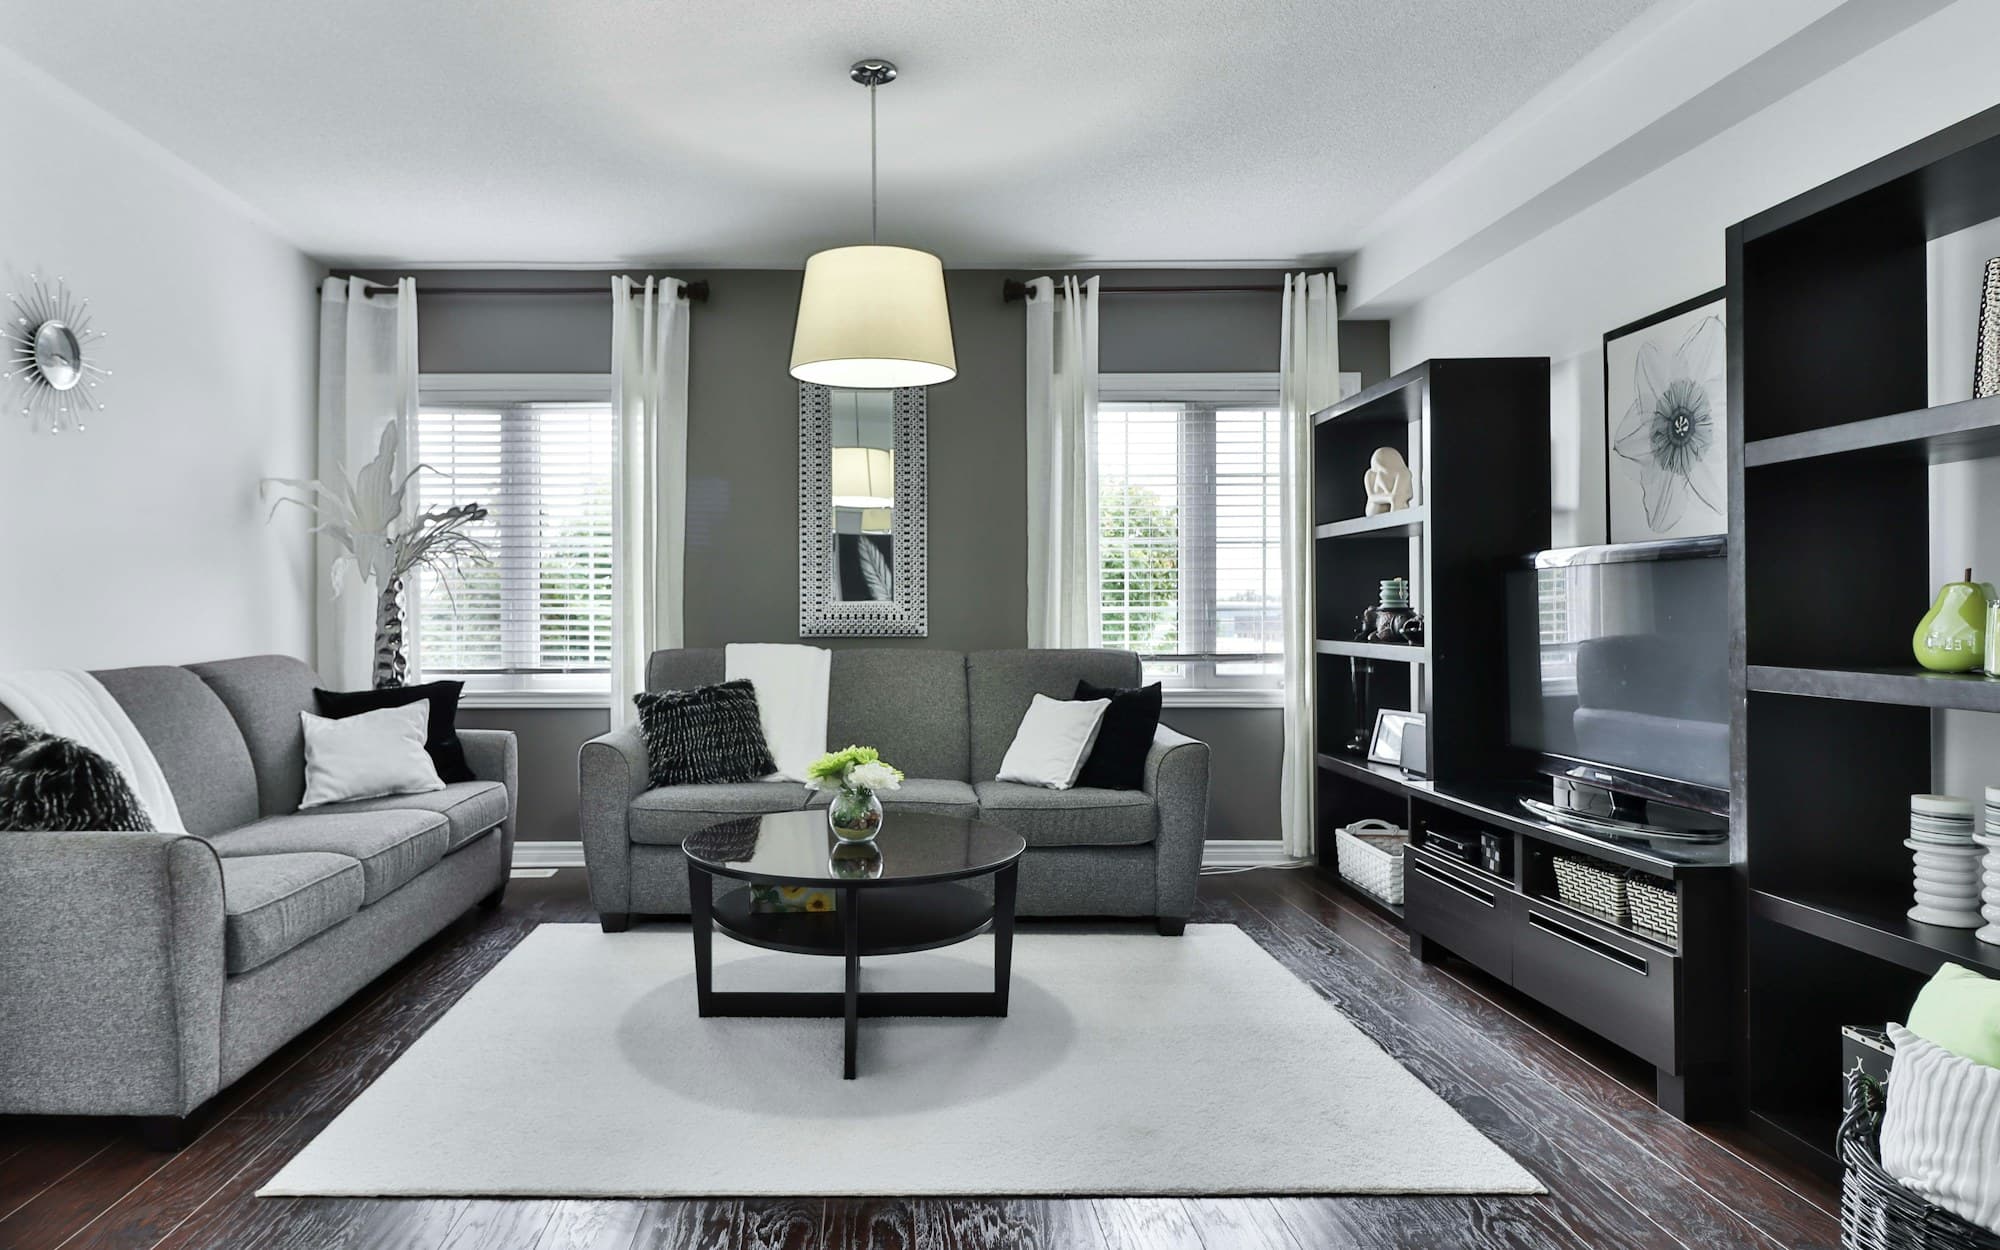
Plan a Jaipur villa interior as one connected home, coordinating floors, daylight, storage, services and outdoor thresholds before room-by-room finishes begin.
A villa offers more rooms, more edges and more choices than an apartment. That freedom is useful only when the house is planned as a connected whole. If every room is designed separately, circulation, storage and services can become a collection of late compromises even when each individual finish looks resolved.
Begin with a day in the life of the household. Trace arrival, cooking, work, rest, guests and outdoor use across every floor. In a Jaipur home, also observe where strong afternoon light reaches the building and which thresholds collect dust or heat. These observations should shape the plan before a decorative language is repeated from room to room.
Give each floor a clear role
Decide which activities belong near the entrance, which need privacy and which benefit from direct access to a terrace or garden. A guest should be able to reach a shared washroom without crossing a private bedroom zone. Everyday family movement should not depend on using formal rooms as corridors.
Review the plan vertically as well as floor by floor. Stairs, double-height spaces and openings can connect the house, but they also carry sound and views. Draw likely furniture before confirming doors and circulation so generous floor area does not turn into leftover space around poorly placed objects.
Coordinate daylight, shade and privacy
Visit the site at different times and mark direct sun, reflected brightness and views from nearby buildings. A large opening is not automatically the best opening. Its orientation, external shade, glass specification, curtain space and the position of the person inside all affect comfort.
Treat balconies, verandas and courtyards as occupied rooms rather than visual margins. Their depth and connection to the interior influence whether doors can remain useful through more of the day. Ask the project team to coordinate thermal, waterproofing and drainage decisions with the architectural design.
Resolve services before feature surfaces
A villa may contain several bathrooms, kitchens or utility points. Stack and coordinate services where practical, while preserving access for inspection and repair. Air-conditioning routes, electrical loads, data points and equipment locations should be reviewed with qualified consultants before ceilings and fixed joinery conceal them.
Prepare one coordinated set of room drawings rather than separate vendor sketches that meet only at the site. Confirm floor levels, door clearances, ceiling zones and built-in depths together. A material junction is usually where an unresolved technical decision becomes visible.
Use a material family, not a matching set
Continuity does not require every room to use the same finish. Choose a small family of materials and decide where each one should lead, recede or change. Review samples in the rooms where they will be installed; Jaipur daylight can make a finish read differently from the same sample under showroom lighting.
Create a schedule of decisions, mock-ups and approvals before ordering. At dreaminc, villa interior design in Jaipur begins with proportion, movement and light. The aim is a house whose rooms belong together because the underlying decisions are coherent, not because every surface repeats itself.
Planning your own space?
Explore our interior design portfolio or discuss your project with our Jaipur studio.