Apartment interior design in Jaipur: a practical guide
Apartment living
4 min read
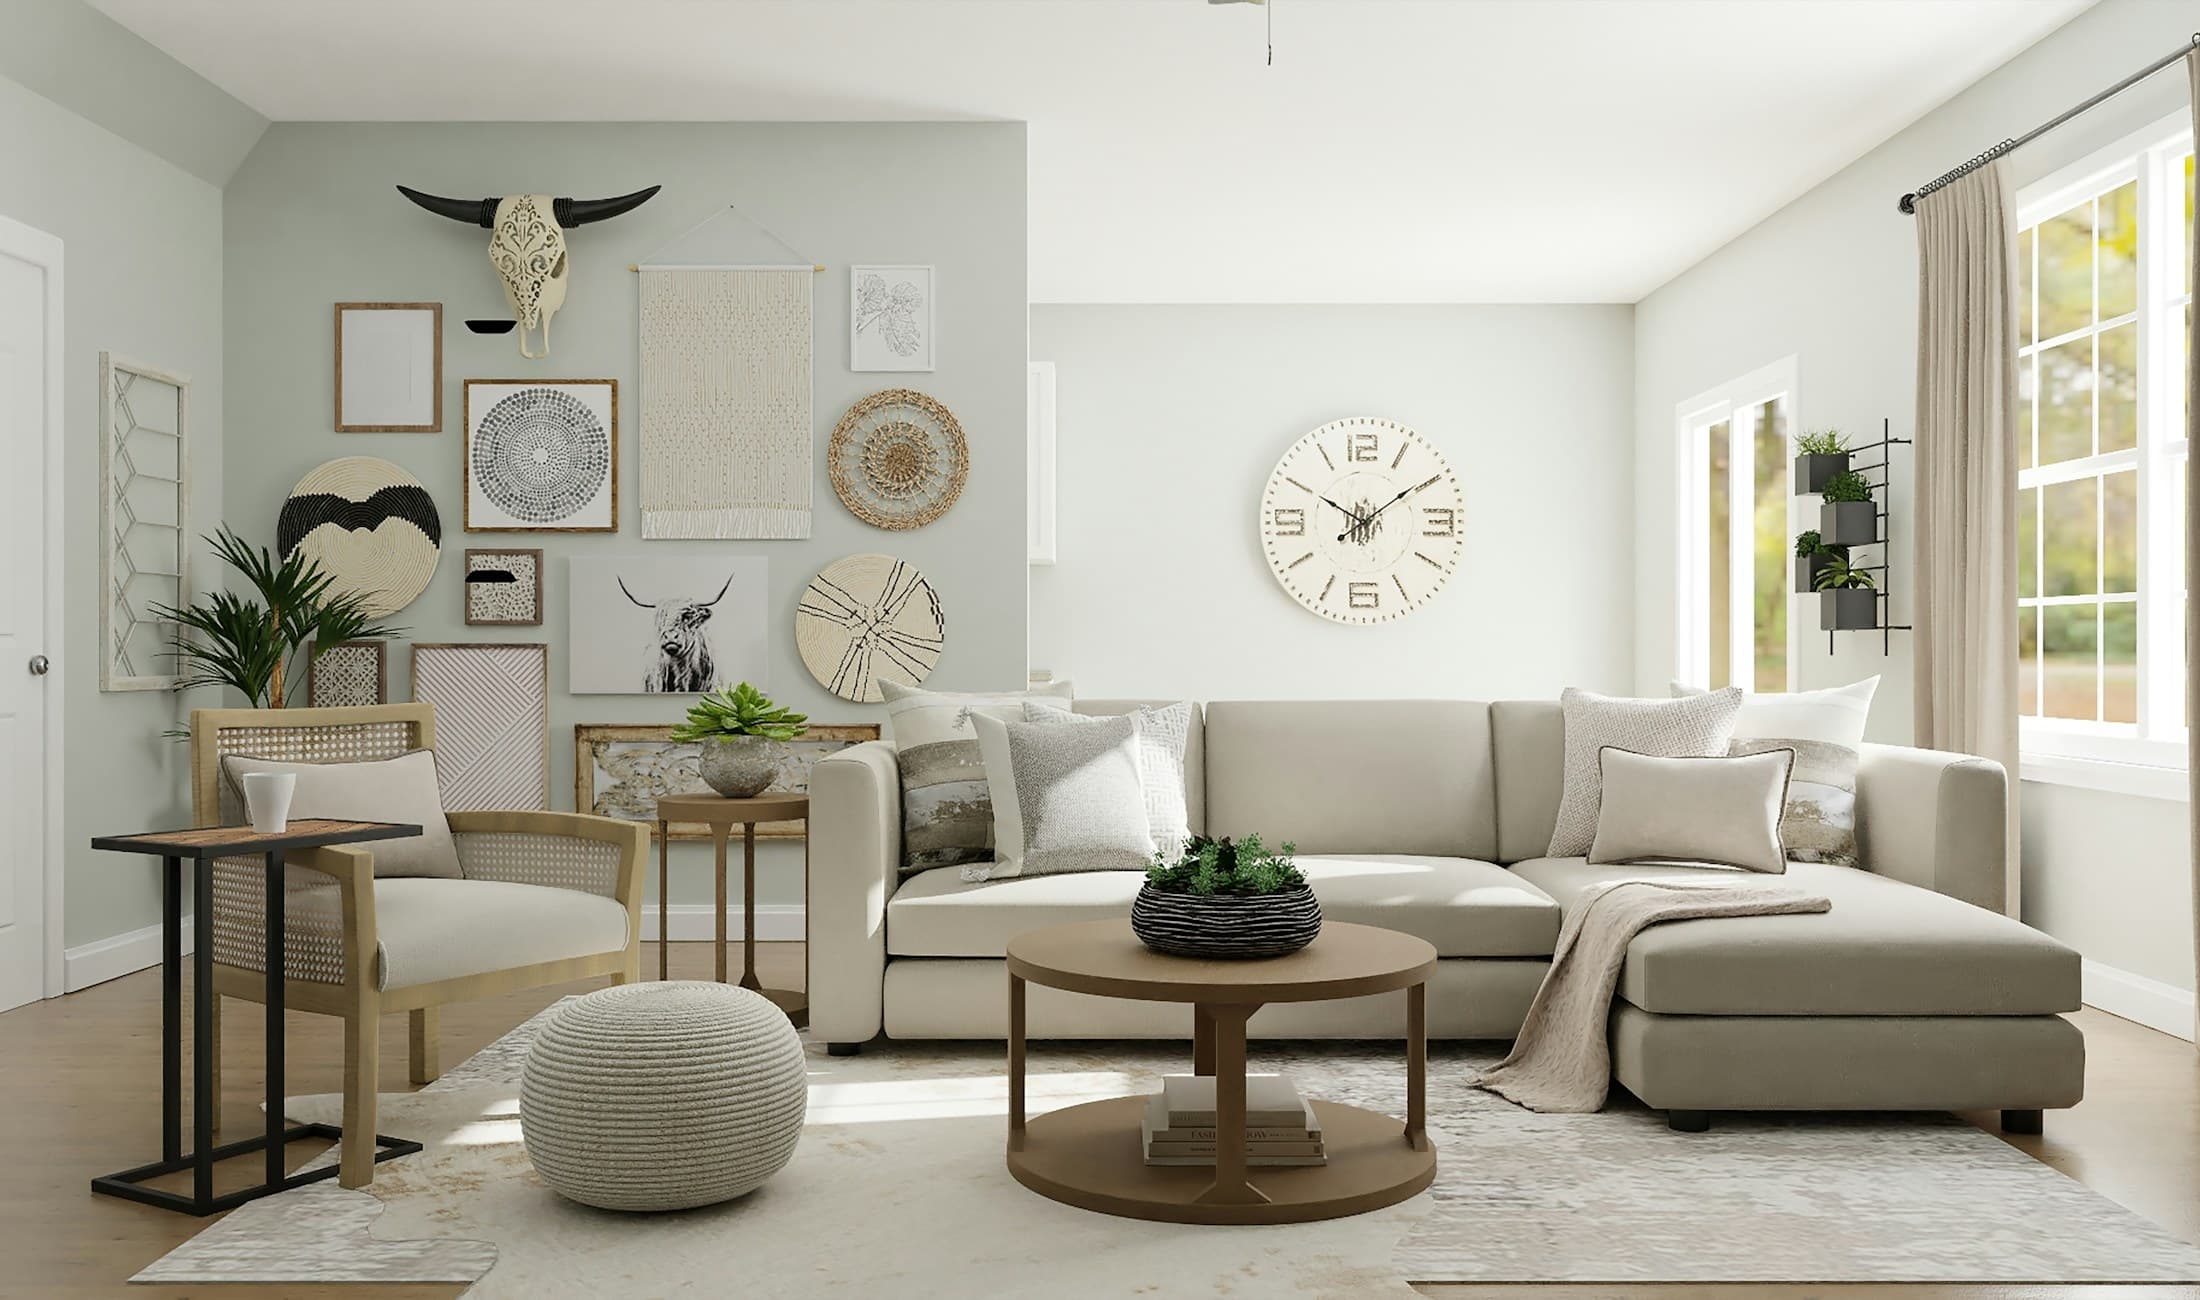
Plan a Jaipur apartment around daylight, useful storage, kitchen routines and flexible rooms, with a practical checklist before you order furniture or joinery.
A well-planned Jaipur apartment should feel easy to use before it looks complete. That means clear routes between rooms, storage near the things it serves, and furniture arranged around the actual light rather than the most attractive wall in a catalogue.
For a two- or three-bedroom apartment, the challenge is often not the number of rooms but the competing jobs inside them. A living room may also receive guests and host work calls. A spare bedroom may hold luggage for most of the year. Naming those uses early is more helpful than beginning with a style label.
Measure the apartment as it is, not as the brochure shows
Check the position of doors, windows, columns, electrical points and plumbing connections against the actual flat. Record clear ceiling heights below beams and services, not only the highest point in the room. Small differences become important when full-height joinery or a long curtain track is ordered.
Walk from the entrance to the kitchen and each bedroom with the proposed furniture marked out on the floor. Allow for doors and drawers to open while someone moves past. In a compact flat, a slightly smaller dining table can be more valuable than a narrow route you negotiate every day.
Use the Jaipur sun as a layout input
Observe the living room in the morning and late afternoon before fixing the television or work desk. If direct light falls across a screen, try changing the viewing direction before buying darker curtains. Keep frequently used seating in a comfortable part of the room rather than automatically placing it against the longest wall.
Where a window receives strong afternoon sun, discuss suitable shading with your designer. Separate privacy from blackout: a light-filtering layer and a room-darkening layer do different jobs. Check building restrictions before proposing exterior additions, and preserve access to open and clean the windows.
A balcony can remain useful as a small outdoor room. Do not fill it so completely that drainage, the door swing or routine cleaning becomes difficult. Any alteration to glazing or the building envelope needs project-specific assessment rather than a decorating shortcut.
Put storage where the routine happens
List what needs a home: shoes, bags, cleaning equipment, bedding, suitcases, household paperwork and occasional serving pieces. Group these by frequency of use. Daily items deserve convenient access; rarely used objects can occupy less accessible spaces.
An entry cabinet should match the objects that arrive through the door. A wardrobe should be planned around folded clothes, hanging lengths and drawer contents. Making every cabinet as deep as possible is not automatically useful; it can reduce circulation and leave things hidden at the back.
- Reserve a place for the vacuum, mop and cleaning supplies before finalising kitchen storage.
- Measure luggage and bulky bedding before ordering overhead cupboards.
- Keep electrical panels and service access points reachable.
- Use a mix of open and closed storage rather than displaying everything.
Plan the kitchen around an ordinary weekday
Describe a normal cooking session, including who cooks, whether two people work together, where groceries land and how washing-up happens. Position the most-used tools around those actions. The best arrangement is the one that reduces awkward reaching and repeated crossing of the room.
Confirm appliance dimensions, ventilation requirements, service clearances and connection points before fabricating cabinets. Keep access for maintenance. Select handles, worktop edges and finishes using samples you can touch, not only a visualisation of the finished kitchen.
Let a spare room change without becoming a storeroom
A guest room can support work or study when its two modes are drawn deliberately. Show the room with the bed in use, the chair pulled back and luggage on the floor. Decide where work equipment goes when visitors stay. Flexible furniture only helps if there is space to operate it.
Place a desk with attention to light, background noise and accessible sockets. Test where your face and screen sit during a video call. This small exercise often reveals more than a beautifully styled desk photograph.
What should be fixed before furniture is ordered?
Complete the measured layout, agree on storage needs and coordinate lighting and electrical points. Confirm building access and delivery constraints for large pieces. Then check material samples together in the flat.
For dreaminc, apartment interior design in Jaipur is an exercise in proportion and everyday comfort. A smaller number of well-resolved decisions can make a home feel generous without filling every wall or hiding every ceiling.
Planning your own space?
Explore our interior design portfolio or discuss your project with our Jaipur studio.