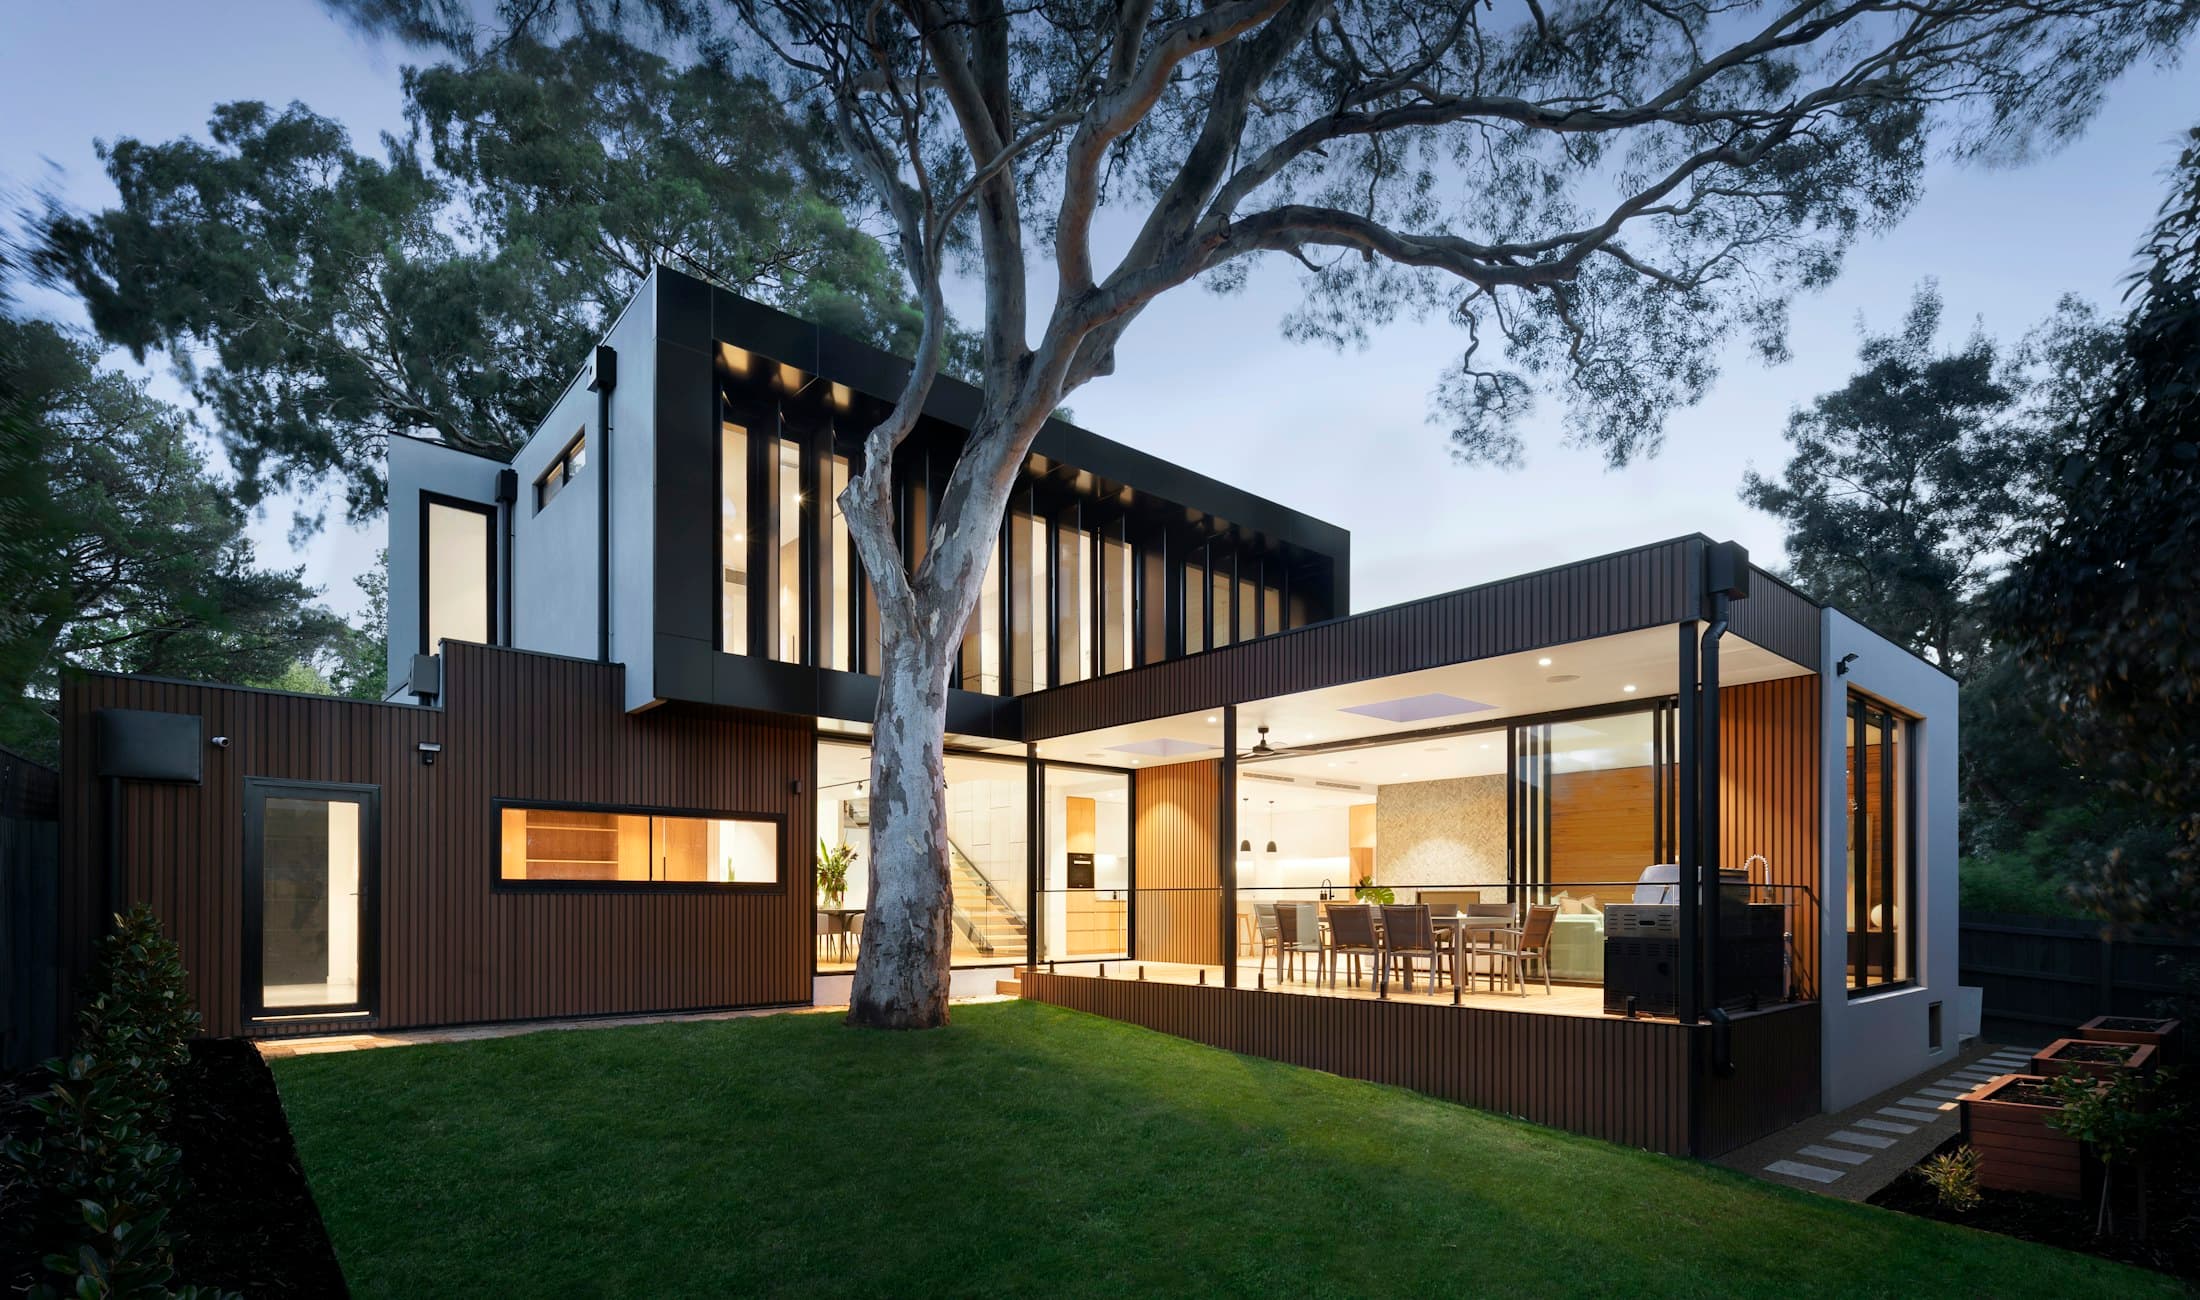
dreaminc
Double-height living room with lime-washed walls and a low stone bench beneath a deep ceiling
Location
Jaipur, Rajasthan
Year
2026
Typology
Residence
Area
7,400 sq ft
Status
Completed

House of Silence01

A family house organised around a closed stone court, entered through a sequence of increasingly quiet rooms. Thick sandstone walls carry few openings; each one was cut for light rather than view, so the house reveals itself slowly, at the pace of its own shadows.
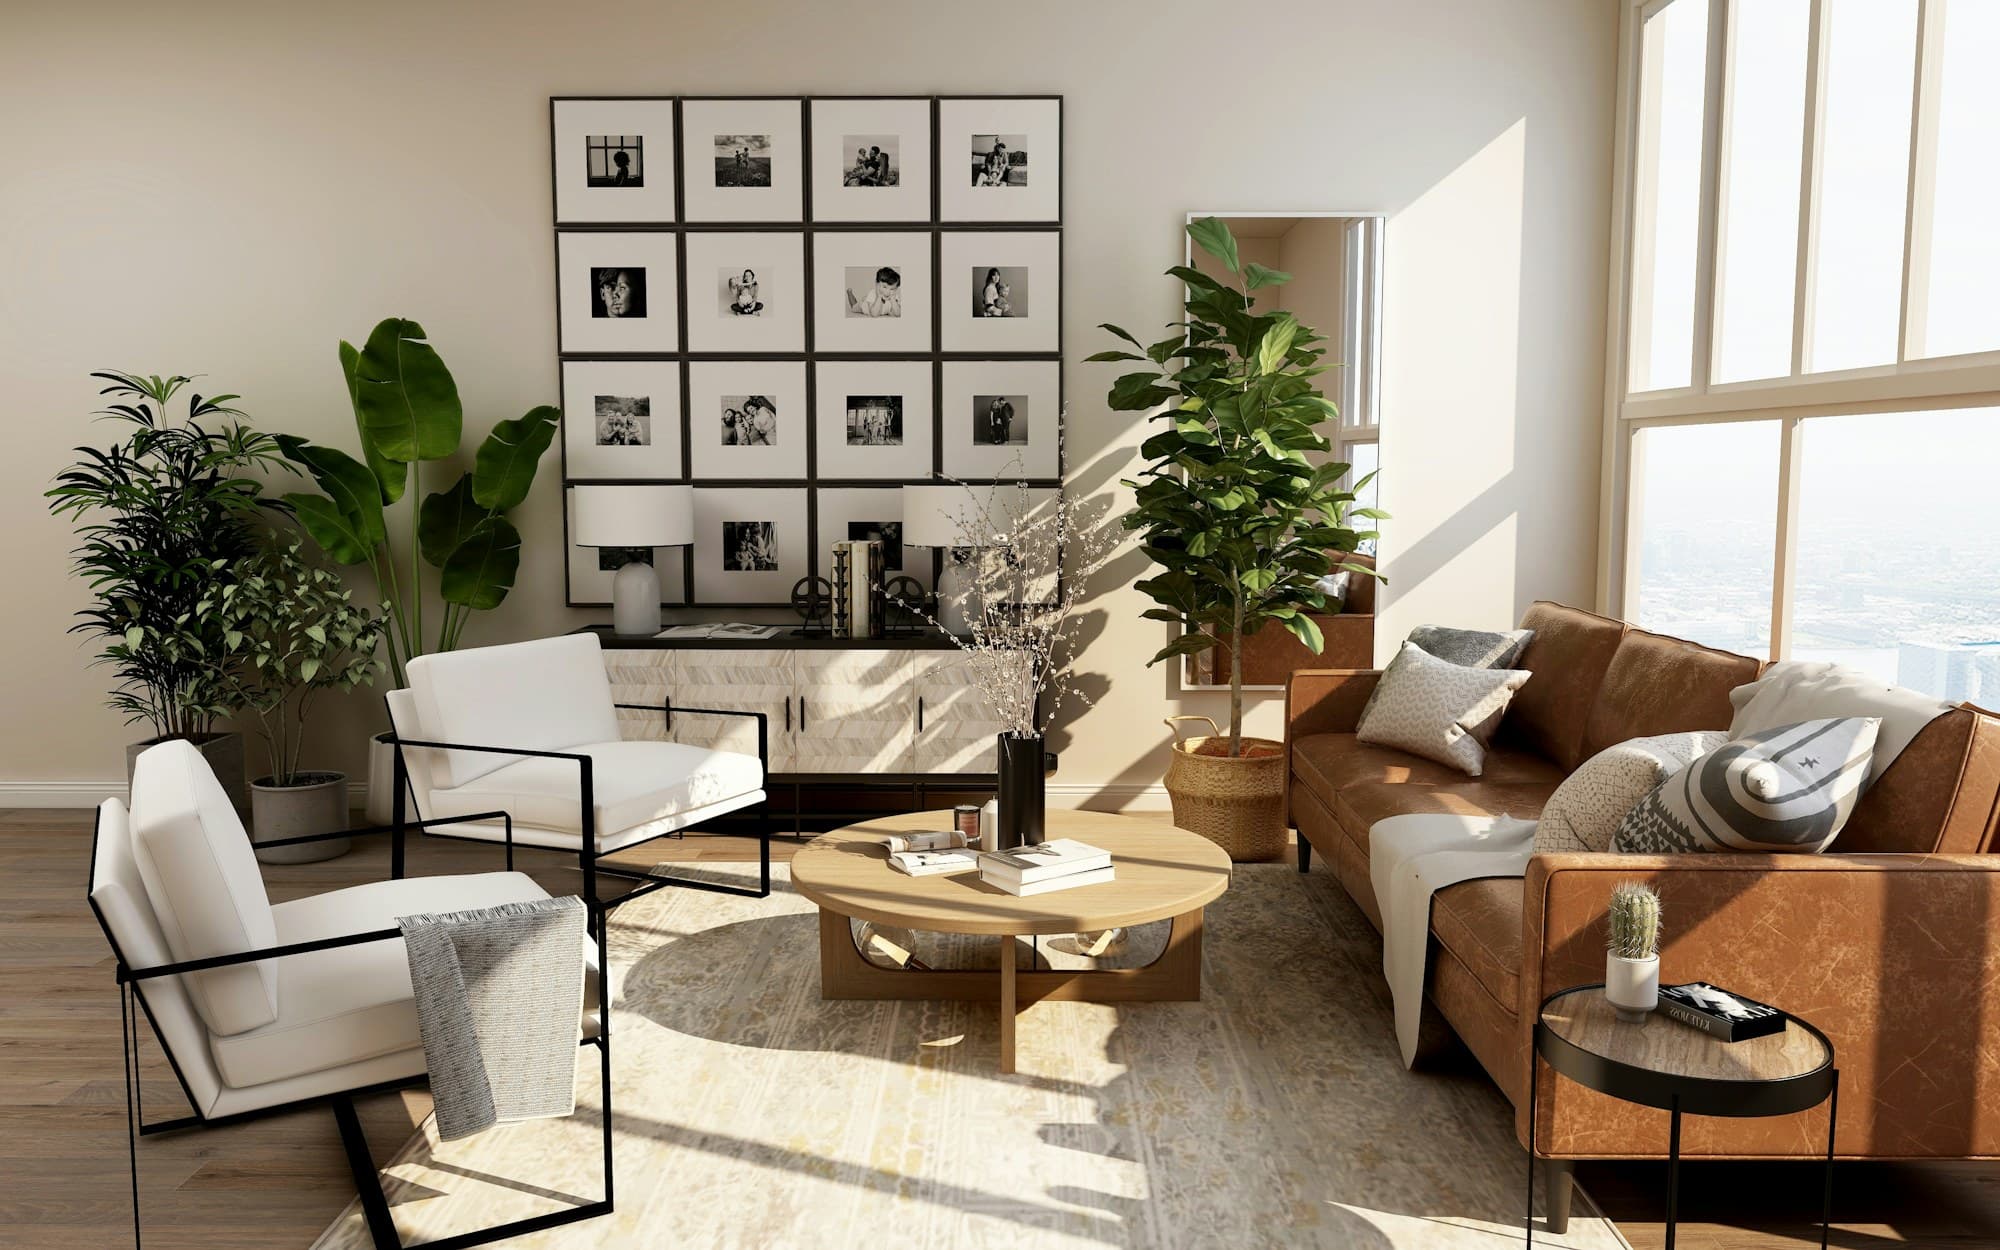
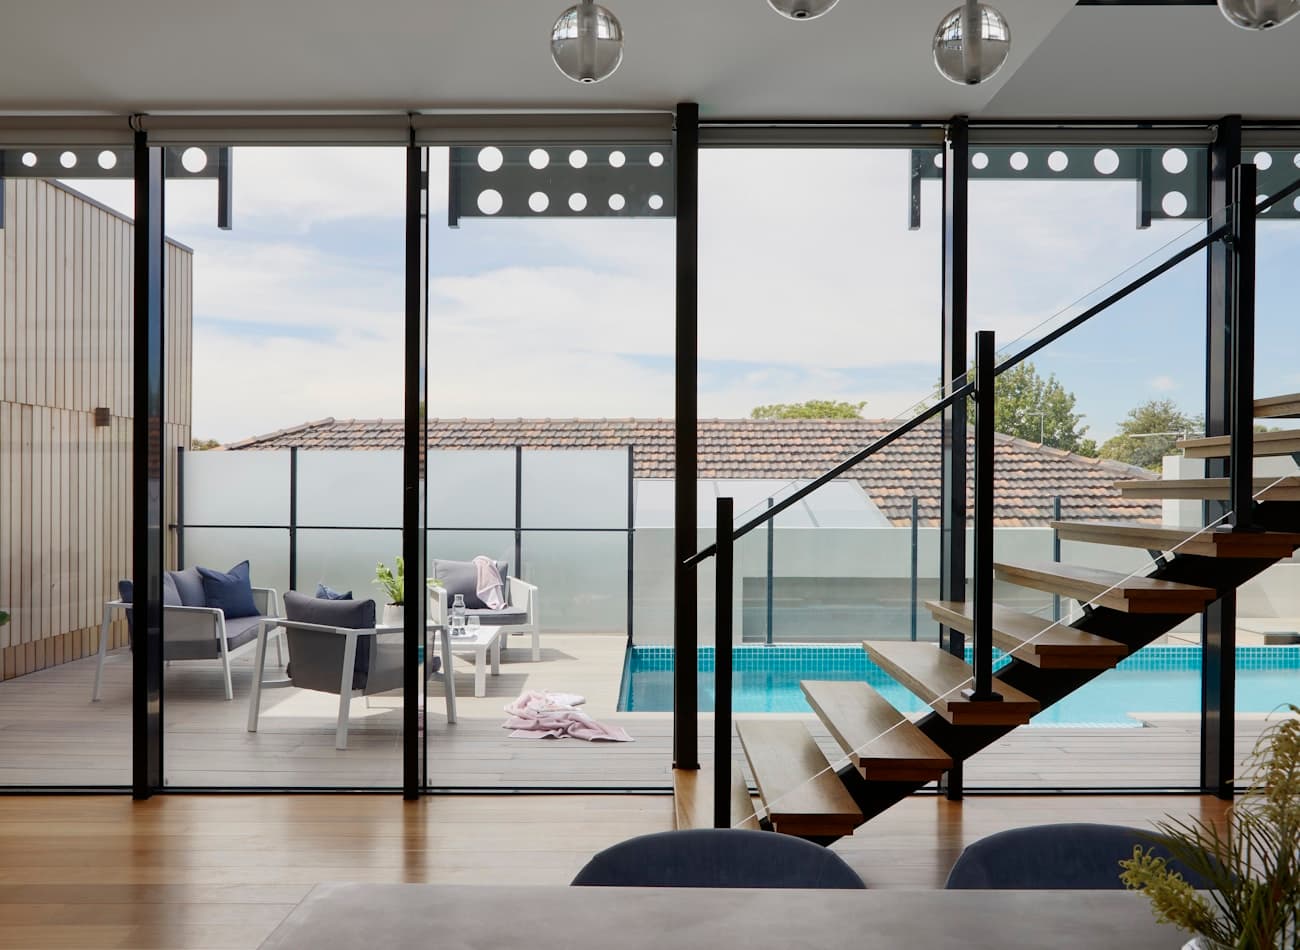
Timber-slatted living space with long horizontal sightline to the garden
Living hall, eveningFig. 01
Bedroom opening onto the private stone courtyard
Principal bedroomFig. 02
Detail of a carved sandstone water channel beside the steps
Water channel, courtFig. 03
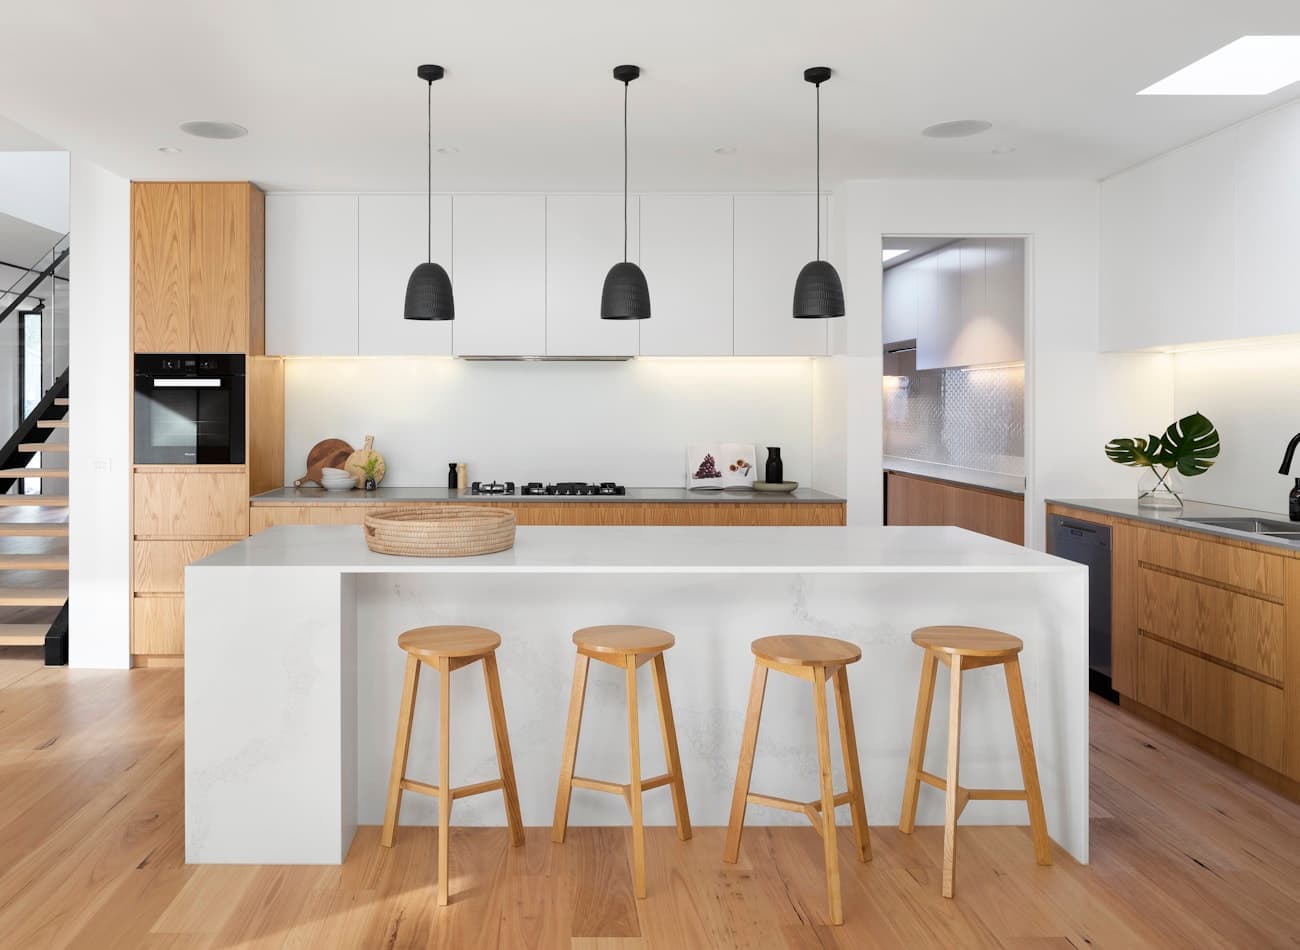
Kitchen in burnished brass and grey Kota stone
Kitchen, brass and KotaFig. 04
Ground floor, 1:200
Ground floor, 1:200Fig. 05
Courtyard at dusk, water still, lamps unlit
Court at duskFig. 06

Next project02 / 05

Brick screen wrapping the street facade, casting patterned shadow over the entrance

Courtyard House

New Delhi · Residence · 2025